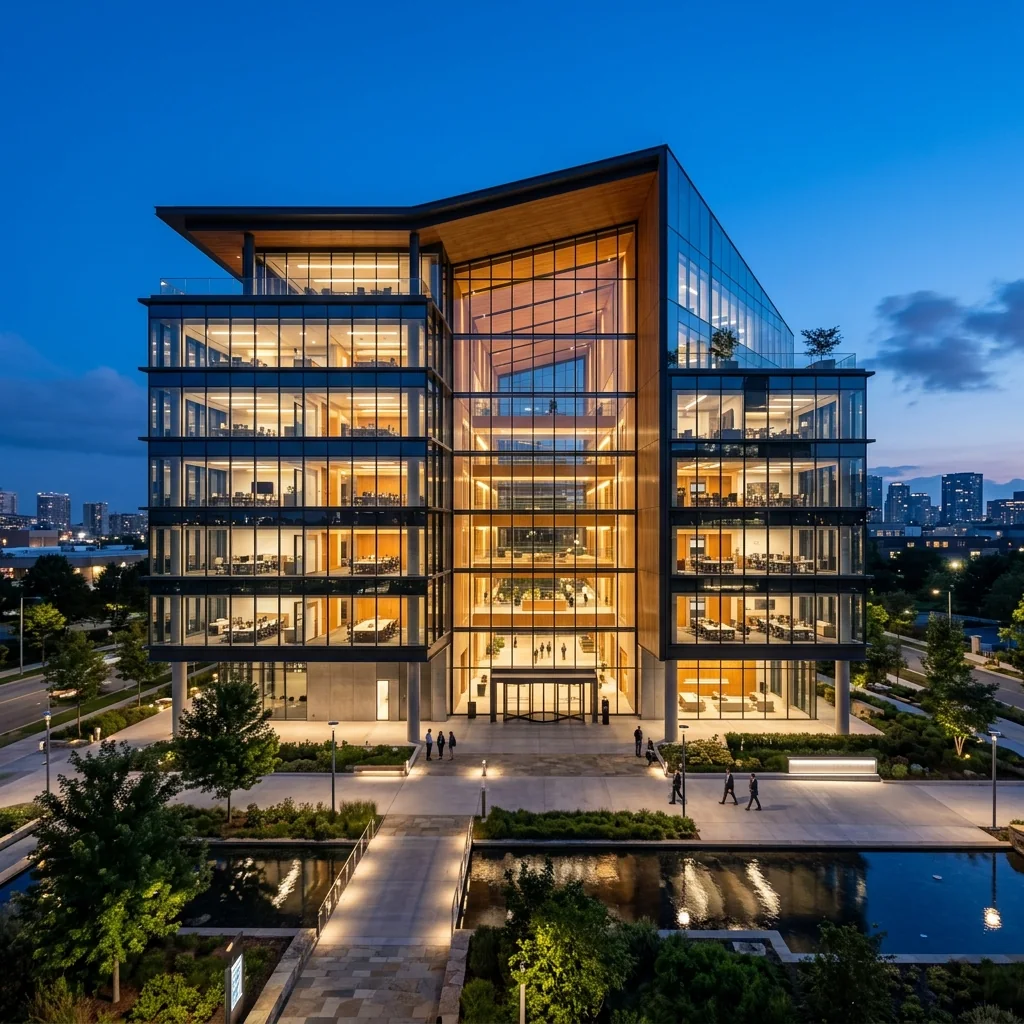
Space and use review
Identify user needs, privacy, circulation and existing elements to retain.
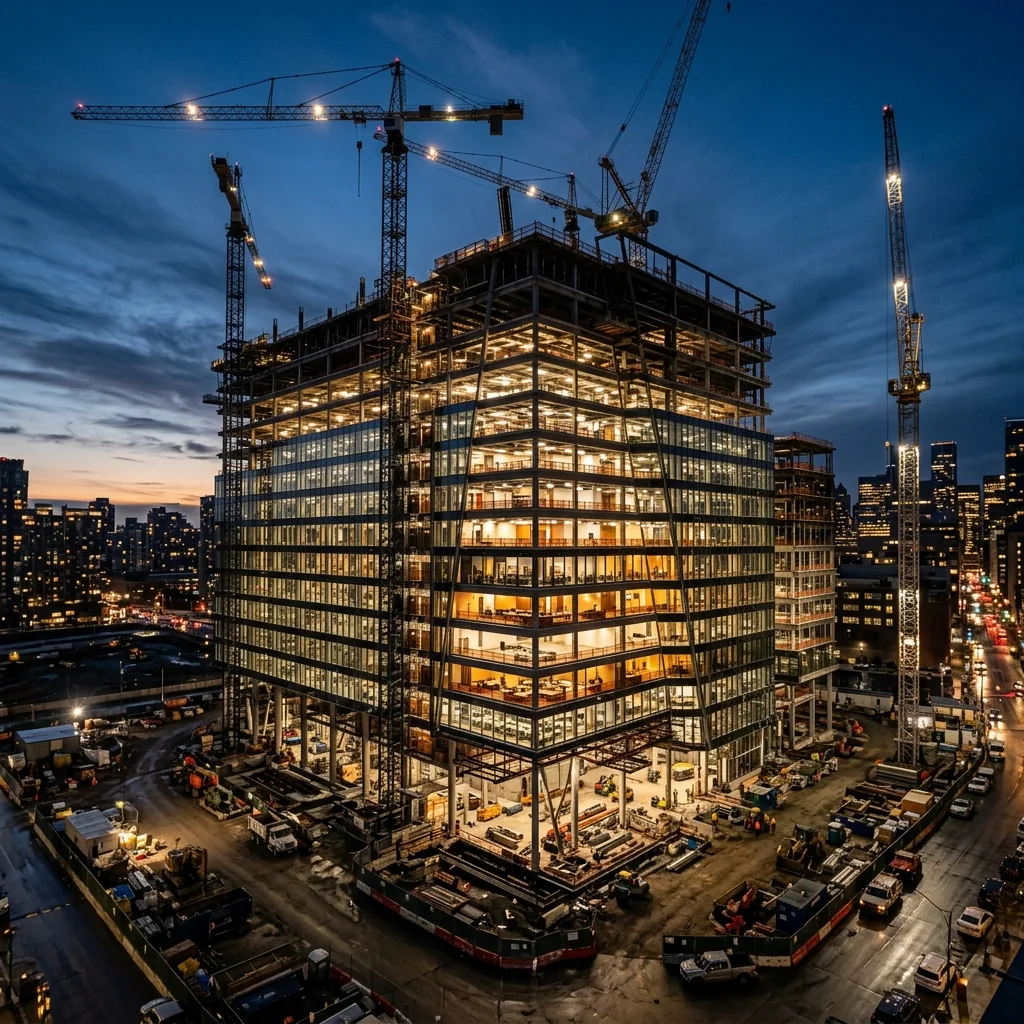
Details shape the way a space feels.
Fit-out brings together function, visual character and everyday use. We first discuss the brief, then coordinate materials, colours, ceilings, lighting and system routes so delivery details connect and finish decisions become clearer.
Offices, commercial spaces, homes, refurbishment and improvements to existing interiors.
Relevant work packages are selected for your project and documented in the proposal and agreement, with clear responsibilities.
Identify user needs, privacy, circulation and existing elements to retain.
Organise flooring, wall, ceiling and paint options and review samples before agreeing delivery.
Coordinate HVAC openings, lighting, electrical outlets, material junctions and edges.
Track visual and functional snags and completion works against agreed specifications.
Formats and required documents depend on project size, work stage and the agreed scope.
Organise the available information and identify gaps before defining the scope.
Clarify works, deliverables, assumptions, exclusions and responsibilities.
Follow up on decisions, materials and interfaces against the agreed plan.
Review outstanding items and required records, and agree follow-up actions.
Have a question specific to your site or scope? Share the details so we can discuss it.
Feasibility depends on the work, access, safety and operating hours. Phased delivery may be required to manage disruption.
Options and samples can be coordinated within the scope, discussing use, maintenance and sourcing differences before selection.
Furniture, fixed joinery and equipment are explicitly defined in the proposal and are included only where agreed.
Tell us what you have in mind. We’ll discuss your needs and the right next step.