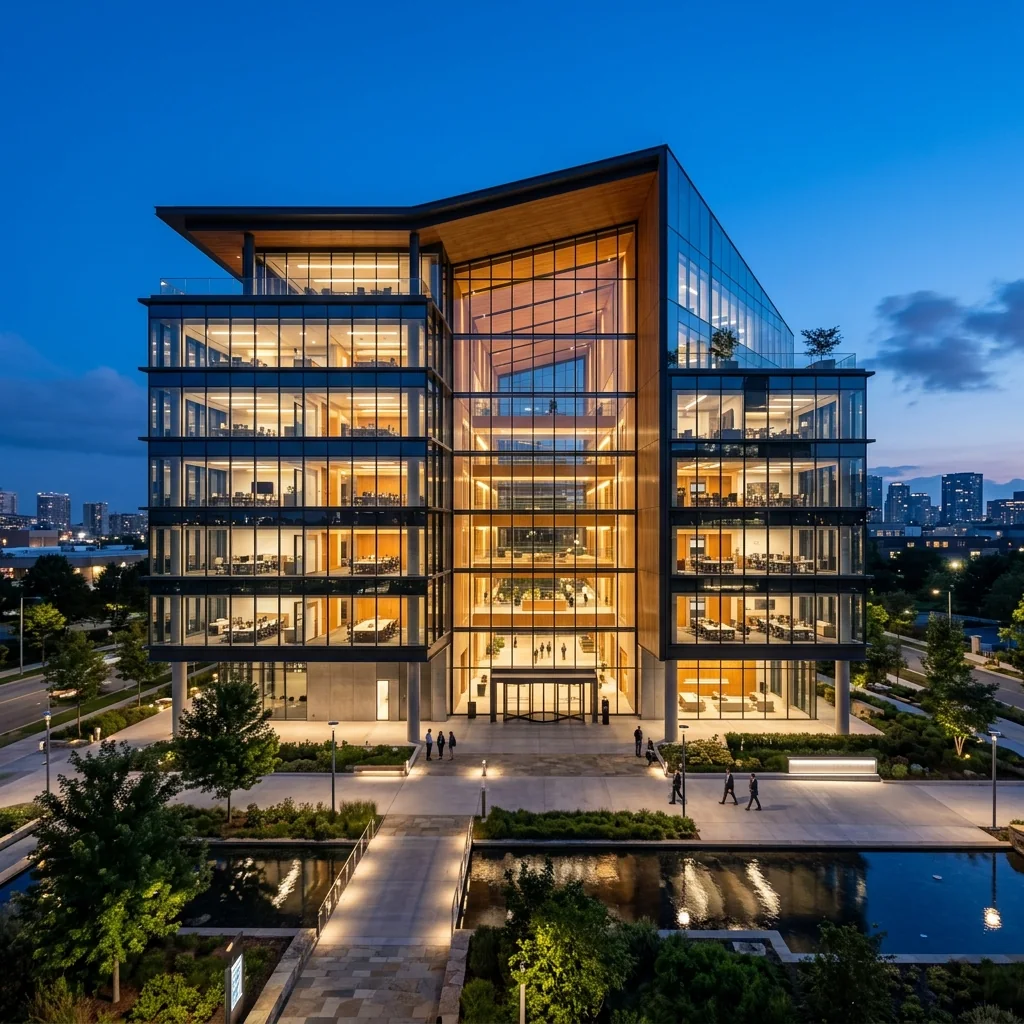
Electrical systems
Coordinate power, lighting, outlets, cable routes and equipment requirements.
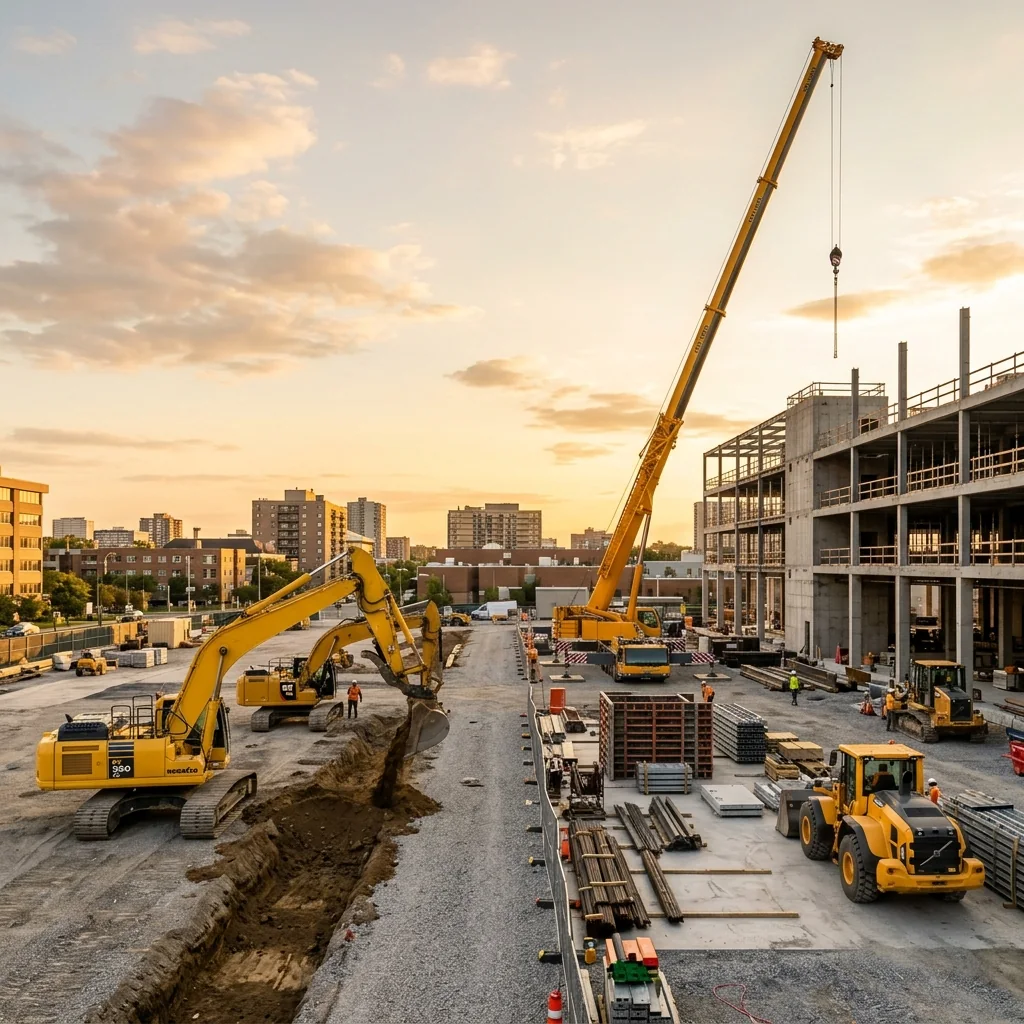
Connected systems. A space that works together.
Building services support everyday use: electrical distribution, HVAC, water and drainage. We focus on coordinating system requirements and routes with the intended use and architecture, and reviewing interfaces before ceilings and walls are closed.
Office, commercial and residential buildings and spaces, fit-out and system upgrades within an agreed scope.
Relevant work packages are selected for your project and documented in the proposal and agreement, with clear responsibilities.
Coordinate power, lighting, outlets, cable routes and equipment requirements.
Review distribution routes, equipment and opening locations, ceiling interfaces and maintenance access.
Coordinate water and drainage routes, fixture locations, waterproofing and access requirements.
Identify testing points and operational documentation with specialists and suppliers.
Formats and required documents depend on project size, work stage and the agreed scope.
Organise the available information and identify gaps before defining the scope.
Clarify works, deliverables, assumptions, exclusions and responsibilities.
Follow up on decisions, materials and interfaces against the agreed plan.
Review outstanding items and required records, and agree follow-up actions.
Have a question specific to your site or scope? Share the details so we can discuss it.
Start with available systems, the new use and access constraints. Specialist assessment may be needed before modifications are agreed.
Design, coordination, delivery and approval are defined separately. Tasks requiring specific authority are assigned to authorised specialists.
Equipment locations, access panels and service clearances are discussed before details are agreed, considering supplier and system needs.
Tell us what you have in mind. We’ll discuss your needs and the right next step.